
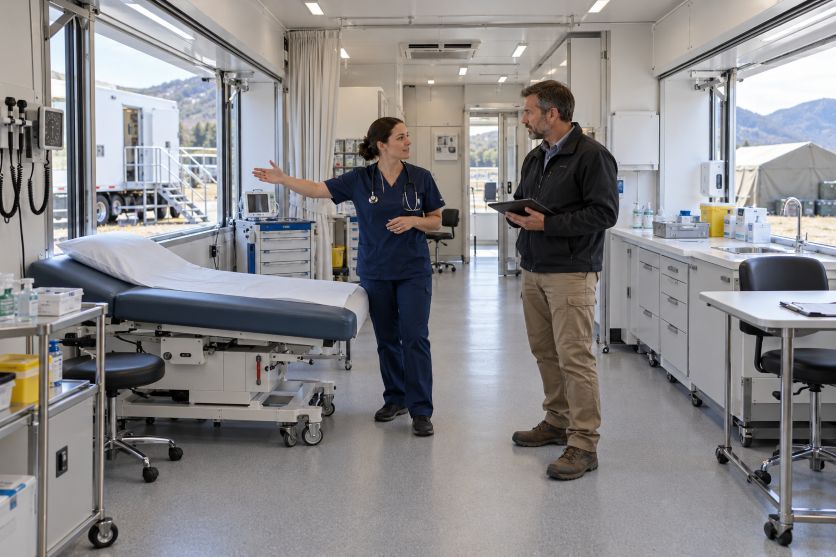
Healthcare spaces need layouts that support safe movement, patient assessment, and infection control. The World Health Organization’s emergency medical team standards address suitable facilities alongside clinical and logistical services. For planners, the starting point is therefore a usable treatment environment, rather than a vehicle’s dimensions or equipment list alone.
An expandable medical trailer illustrates how transportable facilities bring these considerations together. Evaluate the proposed unit against the care it will deliver, whether consultations, diagnostics, or procedures. The six features below offer a practical review framework for healthcare managers, engineers, and procurement teams assessing a mobile clinical space.
1. Expandable Space That Supports Clinical Movement
Expandable sections provide additional room after arrival. Manufacturer HMK Bilcon describes a hospital configuration using trailers with interiors that can be divided into different rooms. This demonstrates the potential for adaptable layouts, although any particular arrangement still needs assessment against its intended clinical function.
Ask for drawings showing the fully deployed layout, including furniture, equipment, entrances, and circulation routes. Then walk through a typical appointment with clinical staff. Can someone assist a patient beside the examination couch? Where will used supplies go? Review these movements before treating extra floor area as useful capacity.
2. Leveling Systems Matched to the Ground
Leveling is part of deployment, not a substitute for assessing the ground. Power-Packer’s medical trailer leveling manual specifies a solid surface meeting the vehicle manufacturer’s pad requirements. It also instructs operators to level the unit before extending fitted slide-out rooms, with the reverse sequence when packing away.
For planning, confirm the allowable slope, support requirements, and operating sequence for the actual vehicle. Request clear instructions for wheel chocks, jack placement, and level checks. A system that works on a prepared pad should still be reviewed against each proposed location, including access and space for deployment.
3. Ventilation Designed Around the Service
Ventilation requirements depend on the clinical activity. Guidance from the Centers for Disease Control and Prevention distinguishes general patient areas from operating rooms, protective environments, and airborne infection isolation rooms. These spaces have different needs for airflow, filtration, and pressure relationships.
Ask engineers to explain how the design supports the planned service, including outdoor air provision and maintenance access. Cooling capacity alone does not establish infection-control suitability. If airborne isolation is proposed, request evidence that the required airflow and pressure controls have been verified. Avoid applying one ventilation specification to every room.
4. Reliable Power With a Tested Backup
Reliable electricity supports both clinical equipment and the surrounding environment. The World Health Organization’s emergency medical team handbook calls for calculating minimum and maximum demand, allowing for surge loads, and providing redundancy. It identifies imaging equipment, sterilizers, and air conditioning as examples requiring attention.
Review the complete load schedule rather than the generator rating alone. Ask which circuits receive backup power, what happens during a supply changeover, and how critical equipment remains supported. Include fuel replenishment and qualified electrical inspection in the deployment plan. Test the arrangement under realistic operating conditions before accepting patients.
5. Water and Waste Systems With Clear Responsibilities
Water and waste systems belong in the initial design discussion. The World Health Organization’s WASH FIT framework covers water, sanitation, hand hygiene, environmental cleaning, and healthcare waste management. It treats these services as part of ongoing quality improvement, including infrastructure, staff practices, operation, and maintenance.
Map the proposed water supply and disposal arrangements with the site team. Ask how handwashing points will remain supplied throughout the working day. Establish who will refill tanks, check water safety, manage wastewater, and collect clinical waste. Confirm disposal routes locally instead of assuming that onboard storage completes the waste-management process.
6. Equipment Security During Travel and Treatment
Equipment security involves restraint during travel as well as protection at the destination. The Federal Motor Carrier Safety Administration’s cargo rules require covered loads to be secured against movement. Its performance criteria address braking and sideways forces, illustrating why transport arrangements require deliberate engineering.
For each movable item, request a documented storage position and suitable restraint method. Check cabinet closures, mounting points, and arrangements for wheeled equipment. Apply the transport rules relevant to the jurisdiction and vehicle. After arrival, assign responsibility for releasing restraints, inspecting equipment, and securing restricted supplies during clinical operation.
From Specifications to Operational Readiness
Engineering specifications describe what a unit contains. Operational readiness requires evidence that its systems work together at the chosen site. The World Health Organization’s maintenance guidance separates performance inspections, safety inspections, preventive maintenance, and corrective repairs. Each serves a different purpose, so a maintenance record should show more than completed servicing.
Before deployment, review road access, ground conditions, utility availability, and the space needed around the mobile facility. Schedule checks for expansion mechanisms, leveling equipment, ventilation, electrical systems, and plumbing using the relevant manuals. If the service includes remote consultations, consider health technology and insurance access when planning patient support, and verify coverage with the relevant insurers. Finally, confirm staffing, supplies, referral arrangements, and local approvals. A transportable treatment space becomes useful clinical capacity when these practical requirements are demonstrably ready.
A rehearsal can help teams review that readiness. Consider running through arrival, setup, a simulated consultation, and shutdown. Record unresolved questions and assign someone to address each one before the planned opening.